RENT
I'm a paragraph. Click here to add your own text and edit me. It’s easy. Just click “Edit Text” or double click me to add your own content and make changes to the font.
Rider's Paradis
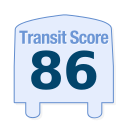
World-class public transportation.
Excellent Transit
Transit is convenient for most trips.
Good Transit
Many nearby public transportation options.
Some Transit
A few nearby public transportation options.
Minimal Transit
It is possible to get on a bus.
90–100
70-89
50-69
25-49
0-24

110 Broadway Avenue, Toronto ON
$
3450
3
Bed
2
Bath
Scroll Down to See More Photos
Property Description
Video Virtual Showing Available! Stunning 3 Bedroom, 2 Bathroom South-West Corner Suite In The Luxury Untitled South Tower. Featuring Floor-To-Ceiling Windows And Two Walk-Out Balconies, This Sun-Filled Suite Enjoys Exceptional South-West Exposure. Pre-Installed Custom Window Coverings Provide Complete Privacy And Peaceful, Light-Free Sleep. Located At One Of Toronto Midtown's Most Sought-After Intersections-Yonge & Eglinton-This Newly Completed Landmark Residence Redefines Sophisticated Urban Living. The Primary Bedroom Offers A Serene Retreat With Spa-Inspired Ensuite And Direct Balcony Access. Second And Third Bedrooms Provide Excellent Flexibility For Family Living, Guests, Or Home Office Use. Over 34,000 Sq. Ft. Of Soon-To-Be-Completed Amenities Including Fitness Centre, Pool & Spa, Yoga Studio, Meditation Garden, Co-Working Lounges, Private Dining Rooms, Kids' Playroom, And Spectacular Rooftop Entertaining Spaces With BBQs And Pizza Ovens.
Price (CAD)
3450
Bedrooms
3
Bathrooms
2
Square Footage
800-899 Sqft
Type
Condo
#Unit
1202
Address
110 Broadway Avenue, Toronto ON
City
Toronto
Transit
Walk
Bike
Score Methodology *
C12760458
