RENT
I'm a paragraph. Click here to add your own text and edit me. It’s easy. Just click “Edit Text” or double click me to add your own content and make changes to the font.
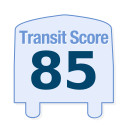
Rider's Paradis
World-class public transportation.
Excellent Transit
Transit is convenient for most trips.
Good Transit
Many nearby public transportation options.
Some Transit
A few nearby public transportation options.
Minimal Transit
It is possible to get on a bus.
90–100
70-89
50-69
25-49
0-24

21 Farnham Avenue, Toronto ON
$
5495
2
Bed
1
Bath
Scroll Down to See More Photos
Property Description
Urban retreat with sweeping city views in the heart of Summerhill. Privately set away from the main streets, this contemporary two-bedroom laneway suite offers a rare balance of tranquility and convenience. This bright upper-level unit features high-quality finishes throughout, including premium appliances, custom built-in cabinetry, and in-floor heating for year-round comfort. Thoughtfully designed with functionality in mind, the home includes a dedicated laundry/utility room and one exclusive parking space. Private main floor entrance. Ideally located just steps to Summerhill's shops, restaurants, transit, and top-rated schools, with seamless access to downtown Toronto's business and cultural hubs. A unique opportunity to enjoy modern laneway living in one of the city's most sought-after neighbourhoods. Some photos were virtually staged. Main floor bedroom and patio are not included with this lease but can be rented as part of the full laneway home listing. See MLS#C12929484 (id:65070)
Price (CAD)
5495
Bedrooms
2
Bathrooms
1
Square Footage
Type
N/A
#Unit
Address
21 Farnham Avenue, Toronto ON
City
Toronto
Transit
Walk

Bike

Score Methodology *
C13020922
