RENT
I'm a paragraph. Click here to add your own text and edit me. It’s easy. Just click “Edit Text” or double click me to add your own content and make changes to the font.
Rider's Paradis
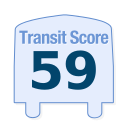
World-class public transportation.
Excellent Transit
Transit is convenient for most trips.
Good Transit
Many nearby public transportation options.
Some Transit
A few nearby public transportation options.
Minimal Transit
It is possible to get on a bus.
90–100
70-89
50-69
25-49
0-24

118 Purple Sage Drive, Brampton, ON
$
2850
3
Bed
2
Bath
Scroll Down to See More Photos
Property Description
Beautifully Finished, Recently Built Townhome in Prime Location of Brampton East. Spacious Bright Home Featuring Open Concept Living Room w/Modern Linear Fireplace. Upgraded Kitchen w/Quartz Counter, Stainless Steel Appliances and Dining/Breakfast Area. Contemporary Laminate Flooring. Spacious Balcony Perfect for Entertaining. Primary Bedroom w/3 Pc Ensuite Bathroom and Walk-In Closet. Additional Two Good-Sized Bedrooms and 4 Pc Main Bathroom. Excellent Location within Walking Distance to Shops, Transit, Places of Worship. Quick Access to Hwy 427, 407, Airport and More **Upper Tenant Responsible for 65% of Utilities**Finished Basement Apartment to Be Rented Separately (Contact Listing Agent to Inquire About Renting Entire Property)** (id:7434)
Price (CAD)
2850
Bedrooms
3
Bathrooms
2
Square Footage
1500
Type
Townhouse
#Unit
Upper
Address
118 Purple Sage Drive
City
Brampton (Bram East)
Transit
Walk
Bike
Score Methodology *
W13484708
