RENT
I'm a paragraph. Click here to add your own text and edit me. It’s easy. Just click “Edit Text” or double click me to add your own content and make changes to the font.
Rider's Paradis
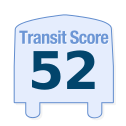
World-class public transportation.
Excellent Transit
Transit is convenient for most trips.
Good Transit
Many nearby public transportation options.
Some Transit
A few nearby public transportation options.
Minimal Transit
It is possible to get on a bus.
90–100
70-89
50-69
25-49
0-24

7 Bramble Drive, Toronto, ON
$
5800
5
Bed
3
Bath
Scroll Down to See More Photos
Property Description
Nestled in one of North York's most prestigious and highly sought-after communities, this beautifully maintained detached home offers the perfect blend of elegance, comfort, and convenience. Featuring 4 spacious bedrooms on the upper level, the sun-filled primary retreat boasts a luxurious ensuite bathroom and a generous walk-in closet. Hardwood flooring extends throughout all bedrooms, adding warmth and sophistication.The professionally finished basement adds exceptional living space and versatility, complete with an additional bedroom and bathroom-ideal for extended family, guests, or a private home office. A large recreation/gym area, wall-to-wall mirrors, and a cedar closet further enhance the home's functionality and appeal.Designed for both everyday living and entertaining, the home showcases an elegant crystal chandelier and numerous pot lights throughout, creating a bright and inviting atmosphere. The distinctive half-circle driveway enhances curb appeal while providing ample parking.Step outside to a fully fenced backyard oasis featuring a large deck, offering the perfect setting for family gatherings, outdoor dining, and relaxation with privacy. Conveniently located within the boundaries of top-ranking schools including York Mills C.I., Denlow P.S., and Windfields J.H.S., and just minutes to Shops at Don Mills, Bayview Village, Longo's, Shoppers Drug Mart, parks, public transit, hospitals, and Highways 401 & 404. (id:7434)
Price (CAD)
5800
Bedrooms
5
Bathrooms
3
Square Footage
3000
Type
Single Family
#Unit
Address
7 Bramble Drive
City
Toronto (Banbury-Don Mills)
Transit
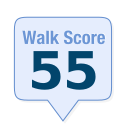
Walk
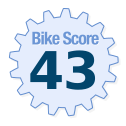
Bike
Score Methodology *
C13498554
