RENT
I'm a paragraph. Click here to add your own text and edit me. It’s easy. Just click “Edit Text” or double click me to add your own content and make changes to the font.
Rider's Paradis
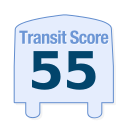
World-class public transportation.
Excellent Transit
Transit is convenient for most trips.
Good Transit
Many nearby public transportation options.
Some Transit
A few nearby public transportation options.
Minimal Transit
It is possible to get on a bus.
90–100
70-89
50-69
25-49
0-24

45 Abbeywood Trail, Toronto, ON
$
4100
4
Bed
2
Bath
Scroll Down to See More Photos
Property Description
Beautifully maintained and extensively renovated main floor/upper-level lease in the highly sought-after Denlow PS and York Mills CI school district. Located on a quiet street in a convenient family-friendly neighbourhood close to schools, parks, shopping, transit, and everyday amenities.This bright and spacious home features a timeless traditional floor plan designed for comfortable family living, with generous principal rooms, a modern kitchen with breakfast bar, and an elegant family room with walk-out to a large deck. The primary bedroom offers a spacious ensuite and walk-in closet. The home also includes a fully finished main floor laundry/mud room with direct access to the garage.Many upgrades and features, including newer kitchen and appliances, newer bathrooms, newer flooring, updated foyer flooring, underground sprinkler system, newer deck, and newer backyard patio. Meticulously maintained, super clean, and filled with natural light.Please note: photos reflect prior staging. The house is currently furnished, but no staging is in place at this time. Basement is separately tenanted. Backyard is shared between the upper tenants and basement tenants. Upper tenant is responsible for 70% of utilities. (id:7434)
Price (CAD)
4100
Bedrooms
4
Bathrooms
2
Square Footage
2500
Type
Single Family
#Unit
Main Floor
Address
45 Abbeywood Trail
City
Toronto (Banbury-Don Mills)
Transit
Walk

Bike
Score Methodology *
C13497912
