RENT
I'm a paragraph. Click here to add your own text and edit me. It’s easy. Just click “Edit Text” or double click me to add your own content and make changes to the font.
Rider's Paradis
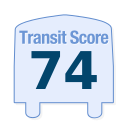
World-class public transportation.
Excellent Transit
Transit is convenient for most trips.
Good Transit
Many nearby public transportation options.
Some Transit
A few nearby public transportation options.
Minimal Transit
It is possible to get on a bus.
90–100
70-89
50-69
25-49
0-24

22 Gleneagle Crescent, Toronto, ON
$
3950
4
Bed
2
Bath
Scroll Down to See More Photos
Property Description
Be the first to live in this newly renovated home at lucky 22 Gleneagle Cres (entire house ). This luxury 4-bedroom, 2.5-bath house offers more than 2000 sq. ft. of living area across 2 thoughtfully designed levels and a basement. Flooded with natural light, the spacious layout features upscale finishes throughout. The custom kitchen includes a quartz island with a waterfall edge, modern cabinetry and drawers, and stainless steel appliances. In-suite laundry, EV charger, plus central heating and air conditioning add everyday comfort and convenience. Extensive updates include new façade, windows, doors, exterior lighting, AC, and professional landscaping. Interior upgrades include new flooring, baseboards, painting, lighting, electrical, 2,5 bathrooms, laundry room, custom kitchen cabinetry, quartz countertops, backsplash, SS appliances, Miele Speed oven, gas stove, dishwasher, and fridge.. Conveniently located near Hwy 401, 404, DVP, subway, Fairview Mall, Bayview Village, Yonge Street, shopping, restaurants, and more. Excellent school district. (id:7434)
Price (CAD)
3950
Bedrooms
4
Bathrooms
2
Square Footage
1100
Type
Single Family
#Unit
Address
22 Gleneagle Crescent
City
Toronto (Don Valley Village)
Transit
Walk

Bike
Score Methodology *
C13490208
