RENT
I'm a paragraph. Click here to add your own text and edit me. It’s easy. Just click “Edit Text” or double click me to add your own content and make changes to the font.
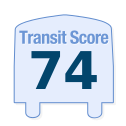
Rider's Paradis
World-class public transportation.
Excellent Transit
Transit is convenient for most trips.
Good Transit
Many nearby public transportation options.
Some Transit
A few nearby public transportation options.
Minimal Transit
It is possible to get on a bus.
90–100
70-89
50-69
25-49
0-24

10 Martha Eaton Way, Toronto, ON
$
2800
3
Bed
1
Bath
Scroll Down to See More Photos
Property Description
Bright and spacious furnished 3-bedroom corner suite at Maple Creek Condominiums offering well designed living space, available furnished or unfurnished to suit your needs. Located on the 16th floor with southeast exposure, this sun filled unit features a functional open concept living and dining area with walk out to a large private balcony. As a corner suite, it offers added privacy and reduced noise. The updated kitchen is equipped with newer stainless steel appliances and ample storage. Generously sized principle bedrooms throughout, including a large primary bedroom with a 2 piece ensuite, provide an ideal layout for families or those seeking additional space. Updated matching flooring adds a cohesive, modern feel throughout. Includes 1 parking spaces and 1 locker. Internet, gas and water are also included for added convenience. Situated in a well managed building close to parks, transit, and everyday amenities. (id:7434)
Price (CAD)
2800
Bedrooms
3
Bathrooms
1
Square Footage
1200
Type
Condos
#Unit
1609
Address
10 Martha Eaton Way
City
Toronto (Brookhaven-Amesbury)
Transit
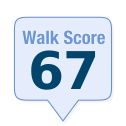
Walk
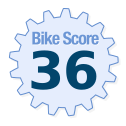
Bike
Score Methodology *
W13493656
