RENT
I'm a paragraph. Click here to add your own text and edit me. It’s easy. Just click “Edit Text” or double click me to add your own content and make changes to the font.
Rider's Paradis
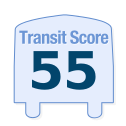
World-class public transportation.
Excellent Transit
Transit is convenient for most trips.
Good Transit
Many nearby public transportation options.
Some Transit
A few nearby public transportation options.
Minimal Transit
It is possible to get on a bus.
90–100
70-89
50-69
25-49
0-24

188 Clark Boulevard, Brampton, ON
$
2550
2
Bed
2
Bath
Scroll Down to See More Photos
Property Description
Two bedroom suite offering 898 sq. ft. functional living space. Open-concept layout featuring laminate flooring throughout and wall to wall windows. Kitchen is equipped with quartz counters and rich dark cabinetry. Spacious primary bedroom features a walk-in closet. A second bedroom offers flexibility for family, guests, or a home office. Located in a family-friendly neighbourhood. Brampton Transit right at your doorstep. Schools, parks, libraries, and community centres are just around the corner and Highway 410 is just minutes away. Great building amenities include Gym, large party room, wifi room, garden terrace, outdoor pool & barbecue area, Guest suites. Parking optional, available to rent for additional cost. Tenant to pay hydro. (id:7434)
Price (CAD)
2550
Bedrooms
2
Bathrooms
2
Square Footage
800
Type
Condos
#Unit
1002
Address
188 Clark Boulevard
City
Brampton (Queen Street Corridor)
Transit
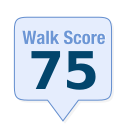
Walk
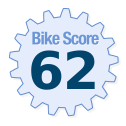
Bike
Score Methodology *
W13482556
