RENT
I'm a paragraph. Click here to add your own text and edit me. It’s easy. Just click “Edit Text” or double click me to add your own content and make changes to the font.
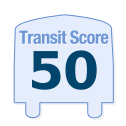
Rider's Paradis
World-class public transportation.
Excellent Transit
Transit is convenient for most trips.
Good Transit
Many nearby public transportation options.
Some Transit
A few nearby public transportation options.
Minimal Transit
It is possible to get on a bus.
90–100
70-89
50-69
25-49
0-24

83 Woodbridge Avenue, Vaughan ON
$
2600
1
Bed
1
Bath
Scroll Down to See More Photos
Property Description
Located in a high-demand building in downtown Woodbridge. Bright east-facing upgraded unit includes 10' ceilings, beautiful extra-large crown mouldings throughout, hardwood floors, and thousands spent on upgrades. Updated kitchen w/granite counter & backsplash, valance & pending lighting, glass top stove & s/s fridge, pot lights in living room, smooth ceilings, upgraded tiles, gas bbq hook-up, central vacuum, 6" baseboards & separate laundry area with stackable machines and sink. Large balcony overlooking a piazza with open views and close to shops, transit, and walking trails. Private parking spot near the locker room. *Dont miss this one!
This condo apartment home located at 83 Woodbridge Avenue, Vaughan is currently for rent0. It has 1 bed, 1 bathroom, and is 700-799 square feet. 83 Woodbridge Avenue, Vaughan is in the West Woodbridge neighborhood Vaughan. East Woodbridge, Vaughan Grove and West Woodbridge Industrial Area are nearby neighborhoods.
Price (CAD)
2600
Bedrooms
1
Bathrooms
1
Square Footage
700-799 Sqft
Type
Condo
#Unit
507
Address
83 Woodbridge Avenue, Vaughan ON
City
Vaughan
Transit
Walk

Bike

Score Methodology *
N13148882
