RENT
I'm a paragraph. Click here to add your own text and edit me. It’s easy. Just click “Edit Text” or double click me to add your own content and make changes to the font.
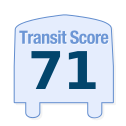
Rider's Paradis
World-class public transportation.
Excellent Transit
Transit is convenient for most trips.
Good Transit
Many nearby public transportation options.
Some Transit
A few nearby public transportation options.
Minimal Transit
It is possible to get on a bus.
90–100
70-89
50-69
25-49
0-24

621 Sheppard Avenue E, Toronto, ON
$
2700
2
Bed
2
Bath
Scroll Down to See More Photos
Property Description
Recently renovated (refer to the previous listing photos for the post-renovation look). Quiet and spacious 2 bedroom, 2 full bath unit conveniently located at Bayview & Sheppard. One parking and one locker included. Overlooking a quiet courtyard, this suite offers 747 sq.ft. of living space plus a 40 sq.ft. balcony, with 9ft ceilings. Thousands spent on upgrades, including lots of LED potlights throughout the entire unit, ceramic kitchen flooring for easy maintenance, new light fixtures, custom cabinetry, and roller blinds. The primary bedroom features a sleek 3-piece ensuite with a quartz countertop, while the second bathroom offers a full 4-piece layout with a large tub, perfect for unwinding. Minutes to Bayview/Leslie subway stations, walking distance to Bayview Village Shopping Centre, and easy access to Hwy 401 & 404. Excellent location in the heart of the city! **Very well maintained unit, professional cleaning and touch up will be done prior to move in** (id:7434)
Price (CAD)
2700
Bedrooms
2
Bathrooms
2
Square Footage
700
Type
Condos
#Unit
303
Address
621 Sheppard Avenue E
City
Toronto (Bayview Village)
Transit
Walk

Bike

Score Methodology *
C13208602
