RENT
I'm a paragraph. Click here to add your own text and edit me. It’s easy. Just click “Edit Text” or double click me to add your own content and make changes to the font.
Rider's Paradis
World-class public transportation.
Excellent Transit
Transit is convenient for most trips.
Good Transit
Many nearby public transportation options.
Some Transit
A few nearby public transportation options.
Minimal Transit
It is possible to get on a bus.
90–100
70-89
50-69
25-49
0-24

88 Sagewood Avenue, Barrie, ON
$
2700
3
Bed
2
Bath
Scroll Down to See More Photos
Property Description
Welcome To This Stunning One Year New Semi-Detached Home In One Of Barrie's Most Desirable Family Friendly Communities. Featuring Three Bedrooms And 2.5 Bathrooms, The Home Boasts 9' Ceilings On The Main Floor, Elegant Hardwood Flooring And A Hardwood Staircase That Adds A Sophisticated Touch. The Bright Open Concept Layout Is Perfect For Both Everyday Living And Entertaining. Kitchen With Stainless Steel Appliances, Quartz Countertops. The Spacious Primary Retreat Features A Walk In Closet And A Private 4 Piece Ensuite Bathroom For Added Comfort And Convenience. Additional Features Includes Direct Access To The garage With Garage Door Opener. Ideally Seeking AAA Tenants For August 1st. A Fantastic Opportunity To Lease A Brand One Year New, Modern, Move In Ready Home In A Growing And Convenient Barrie Location Close To Schools, Parks, Shopping, Restaurants And Commuter Routes. Tenant Pays All Utilities & Must Open Their Utility Accounts Prior To Occupancy. Tenant's Content Insurance Required. (id:7434)
Price (CAD)
2700
Bedrooms
3
Bathrooms
2
Square Footage
1100
Type
Single Family
#Unit
Address
88 Sagewood Avenue
City
Barrie (Painswick South)
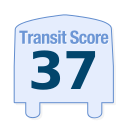
Transit
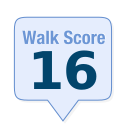
Walk
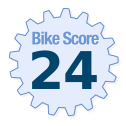
Bike
Score Methodology *
S13181492
