RENT
I'm a paragraph. Click here to add your own text and edit me. It’s easy. Just click “Edit Text” or double click me to add your own content and make changes to the font.
Rider's Paradis
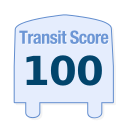
World-class public transportation.
Excellent Transit
Transit is convenient for most trips.
Good Transit
Many nearby public transportation options.
Some Transit
A few nearby public transportation options.
Minimal Transit
It is possible to get on a bus.
90–100
70-89
50-69
25-49
0-24

3 Concord Cityplace Way, Toronto, ON
$
3700
2
Bed
2
Bath
Scroll Down to See More Photos
Property Description
Brand New Concord Canada House, Never Lived In! Corner Quite Suite Panoramic South Facing Lakeview On A High Floor! One of the Nice Layouts In CityPlace, 770Sqft Plus 110sf Balcony. This Unit Has: Primary Bedroom Opened Up With Ensuite 4Pcs Washroom. 2 Bedrooms, 2 Full Baths, Beautiful Kitchen Equipped With High-end Miele Appliances: Build In Fridge, Gas Cooktop, Oven, Range hood, Dishwasher, Washer & Dryer. Blinds! Laminate Floors Throughout. Balcony with Radiant Ceiling Heating. Enjoy Beautiful South Lake Views and Excellent Natural Light. Close To Grocery, Restaurants, Rogers Ctr, Ripley's Aquarium, Acc, Financial District, Parks. **EXTRAS** World-class Amenities: 82nd-floor Sky Lounge, Sky Gym, Indoor Swimming Pool, Ice-skating Rink, Touchless Car Wash, and much more. (id:7434)
Price (CAD)
3700
Bedrooms
2
Bathrooms
2
Square Footage
700
Type
Condos
#Unit
4111
Address
3 Concord Cityplace Way
City
Toronto (Waterfront Communities)
Transit
Walk
Bike

Score Methodology *
C13482602
