RENT
I'm a paragraph. Click here to add your own text and edit me. It’s easy. Just click “Edit Text” or double click me to add your own content and make changes to the font.
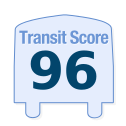
Rider's Paradis
World-class public transportation.
Excellent Transit
Transit is convenient for most trips.
Good Transit
Many nearby public transportation options.
Some Transit
A few nearby public transportation options.
Minimal Transit
It is possible to get on a bus.
90–100
70-89
50-69
25-49
0-24

60 Bathurst Street, Toronto, ON
$
3500
2
Bed
1
Bath
Scroll Down to See More Photos
Property Description
Sophisticated Penthouse Living at 60 Bathurst St. Sun-lit and freshly painted 753 sqft 1+1 Bed, 1 Bath unit with 10 foot ceilings on 10th floor has open-concept living, dining, and kitchen space. This unit is perfect for downtown professionals or those working from home. Both the bedroom and the massive den are generously sized, can easily be two full bedrooms or use one as a home office. Floor-to-ceiling sliding glass doors open to a large west facing private terrace spanning the entire width of the unit; perfect for unwinding at the end of the day. This suite is ready to move in with freshly painted walls, newly installed recessed lighting, wood floors, modern appliances, and a rare large closet in the living room. 1 underground parking spot and a storage locker is included. Building has beautiful rooftop terrace on same floor for entertaining. Located south of King and Bathurst, walk to restaurants, shopping, bars, nightlife, groceries, and easy TTC streetcar along Bathurst, King. (id:7434)
Price (CAD)
3500
Bedrooms
2
Bathrooms
1
Square Footage
700
Type
Condos
#Unit
1002
Address
60 Bathurst Street
City
Toronto (Niagara)
Transit
Walk

Bike

Score Methodology *
C13489404
