RENT
I'm a paragraph. Click here to add your own text and edit me. It’s easy. Just click “Edit Text” or double click me to add your own content and make changes to the font.
Rider's Paradis
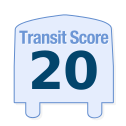
World-class public transportation.
Excellent Transit
Transit is convenient for most trips.
Good Transit
Many nearby public transportation options.
Some Transit
A few nearby public transportation options.
Minimal Transit
It is possible to get on a bus.
90–100
70-89
50-69
25-49
0-24

12 Midvale Heights Lane, Vaughan ON
$
2750
2
Bed
2
Bath
Scroll Down to See More Photos
Property Description
Newly Constructed Legal Basement Apartment With 1650 sqft of Living Space. Large Open Concept With 2 Beds and 1.5 Bath In Highly Desirable Area Of Vaughan With Easy Access To Schools, Transit, Shopping and More. Large Walk In Closets In Bedrooms, Luxury Granite Countertops In Kitchen & Bath, Over 30 Pot lights and Large Windows Offering Tons Of Natural Light Throughout. Tenant To Pay 30% of Utilities. 1 Parking Space Included. High Speed Internet Included. Landlord Lives In Upper Level.
This detached home located at 12 Midvale Heights Lane, Vaughan is currently for rent1. It has 2 beds, 2 bathrooms, and is 1500-2000 square feet. 12 Midvale Heights Lane, Vaughan is in the Patterson neighborhood Vaughan. Maple, North Richvale and Concord are nearby neighborhoods.
Price (CAD)
2750
Bedrooms
2
Bathrooms
2
Square Footage
1500-2000 Sqft
Type
House
#Unit
Basement Uni
Address
12 Midvale Heights Lane, Vaughan ON
City
Vaughan
Transit
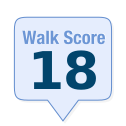
Walk
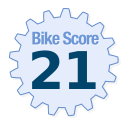
Bike
Score Methodology *
N13142652
