RENT
I'm a paragraph. Click here to add your own text and edit me. It’s easy. Just click “Edit Text” or double click me to add your own content and make changes to the font.
Rider's Paradis
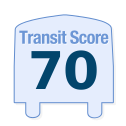
World-class public transportation.
Excellent Transit
Transit is convenient for most trips.
Good Transit
Many nearby public transportation options.
Some Transit
A few nearby public transportation options.
Minimal Transit
It is possible to get on a bus.
90–100
70-89
50-69
25-49
0-24

1720 Bayview Avenue, Toronto ON
$
3400
2
Bed
2
Bath
Scroll Down to See More Photos
Property Description
Leaside Common Is Anything But Common. Brand New, Never Lived In, And Just Closed, This Sweet High Floor West Facing Suite Delivers The Leaside Lifestyle At Its Finest In A Coveted Landmark Building With Luxury Retail Coming Soon At Street Level. Inside, White Oak Floors, Floor To Ceiling Windows, Integrated Appliances, A Gas Stove, And A Smart, Tech Forward Layout Elevate Everyday Living. Two Bedrooms, Two Full Baths, And Generous Storage Make It As Functional As It Is Beautiful. Step Outside To A Rare Oversized Private Terrace With Gas Barbecue Hookup And Tree Lined West Facing Views Made For Golden Hour And Sunsets. Keyless Entry To Both The Suite And Garage, A Fully Smart Building, And Seamless Connectivity Throughout Complete The Experience. Just Steps To The Best Shops, Cafés, Restaurants, And Boutique Gyms Along The Iconic Bayview Strip, Plus A Two Minute Walk To The Leaside LRT Station For Effortless City Access. This Is Tech Forward Luxury Living Done Right. Make This Your Next Home!
Price (CAD)
3400
Bedrooms
2
Bathrooms
2
Square Footage
700-799 Sqft
Type
Condo
#Unit
610
Address
1720 Bayview Avenue, Toronto ON
City
Toronto
Transit
Walk

Bike

Score Methodology *
C12763380
