RENT
I'm a paragraph. Click here to add your own text and edit me. It’s easy. Just click “Edit Text” or double click me to add your own content and make changes to the font.
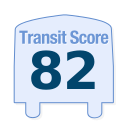
Rider's Paradis
World-class public transportation.
Excellent Transit
Transit is convenient for most trips.
Good Transit
Many nearby public transportation options.
Some Transit
A few nearby public transportation options.
Minimal Transit
It is possible to get on a bus.
90–100
70-89
50-69
25-49
0-24

926 Greenwood Avenue, Toronto, ON
$
4500
3
Bed
2
Bath
Scroll Down to See More Photos
Property Description
Bright and thoughtfully designed, this 3 bedroom, 2 full bathroom home offers a modern open-concept layout that's perfect for comfortable everyday living and easy entertaining. The main living space flows seamlessly from the updated kitchen with stainless steel appliances and granite counters into a spacious living and dining area, creating a warm, inviting hub for family and friends.Upstairs, you will find well sized bedrooms with ample closet space and natural light, including a. The finished lower level adds valuable flexibility - ideal for a home office, guest suite, or cozy media room.Set in the heart of East York near Greek Town, you're just minutes to Greenwood and Danforth Subway, Monarch Park, Wilkinson Public school and Danforth Collegiate and Technical Institute high school, and many shops and restaurants, with quick access to major routes. Whether you are upsizing or downsizing this home delivers the space, finishes and location you are looking for. (id:7434)
Price (CAD)
4500
Bedrooms
3
Bathrooms
2
Square Footage
1100
Type
Single Family
#Unit
Address
926 Greenwood Avenue
City
Toronto (Danforth)
Transit
Walk

Bike

Score Methodology *
E13495398
