RENT
I'm a paragraph. Click here to add your own text and edit me. It’s easy. Just click “Edit Text” or double click me to add your own content and make changes to the font.
Rider's Paradis
World-class public transportation.
Excellent Transit
Transit is convenient for most trips.
Good Transit
Many nearby public transportation options.
Some Transit
A few nearby public transportation options.
Minimal Transit
It is possible to get on a bus.
90–100
70-89
50-69
25-49
0-24

3906 Edward Drive, Sudbury, ON
$
5400
3
Bed
2
Bath
Scroll Down to See More Photos
Property Description
Very private fully renovated fully furnished 3 bedroom executive home. Three spacious bedrooms, two bathrooms with large showers. Eat in Kitchen with maple cabinets and quartz couneters. New stainless steel appliances including an induction stove, oversized fridge / freezer, dishwaher, microwave, HE washer and dryer. Large living room on the main floor and family room on the lower level. Large TVs and gas fireplaces in both. The home incudes a sauna, hot tub and a separate building set up as a gym with equipment heating and A/C. 2 large decks set up for relaxing with a BBQ, furniture and a fire pit. There is an oversized detached garage with garage door openers. This house in on a large private lot surrounded by tall cedars. This property is surrounded by Kivi park, 10 minutes from the four corners. . Kivi is a year round outdoor recreation facility with biking, cross country skiing, skate paths, sports fields and an ice rink. Rent includes water, septic, gas, internet, lawn care, snow plowing of driveway. 1/2 day cleaning per month included. Tenant only covers hydro. (id:7434)
Price (CAD)
5400
Bedrooms
3
Bathrooms
2
Square Footage
Type
Single Family
#Unit
Address
3906 Edward Drive
City
Sudbury
Transit

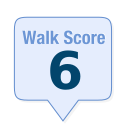
Walk
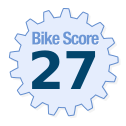
Bike
Score Methodology *
2128981
