RENT
I'm a paragraph. Click here to add your own text and edit me. It’s easy. Just click “Edit Text” or double click me to add your own content and make changes to the font.
Rider's Paradis
World-class public transportation.
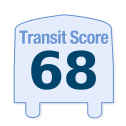
Excellent Transit
Transit is convenient for most trips.
Good Transit
Many nearby public transportation options.
Some Transit
A few nearby public transportation options.
Minimal Transit
It is possible to get on a bus.
90–100
70-89
50-69
25-49
0-24

4010 Eglinton Avenue W, Toronto, ON
$
2675
2
Bed
2
Bath
Scroll Down to See More Photos
Property Description
Rent from floorplan and Pics, New never lived in no wasted space 678 sq ft per builders floorplan two bedroom and seperate room den with green views when looking south off balcony, all wood / ceramic floors no carpet, modern kitchen with S/S appliances and granite tops, one parking spot and one locker included. Building and amenities under construction ( Attached builder renderings illustrates when site is complete in 2027 ), across from a park / Royal York rd TTC stop and future Royal York rd LRT stop ( LRT phase 2 ). Proposed park also on site and ground floor retail in 2028. (id:7434)
Price (CAD)
2675
Bedrooms
2
Bathrooms
2
Square Footage
600
Type
Condos
#Unit
617
Address
4010 Eglinton Avenue W
City
Toronto (Humber Heights)
Transit
Walk

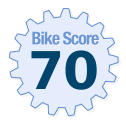
Bike
Score Methodology *
W13493664
