RENT
I'm a paragraph. Click here to add your own text and edit me. It’s easy. Just click “Edit Text” or double click me to add your own content and make changes to the font.
Rider's Paradis
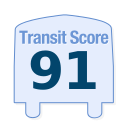
World-class public transportation.
Excellent Transit
Transit is convenient for most trips.
Good Transit
Many nearby public transportation options.
Some Transit
A few nearby public transportation options.
Minimal Transit
It is possible to get on a bus.
90–100
70-89
50-69
25-49
0-24

125 Kendal Ave Avenue, Toronto ON
$
3950
2
Bed
2
Bath
Scroll Down to See More Photos
Property Description
Prestigious Annex 2-Bedroom, 2-Bathroom Executive Suite - spacious, sun-filled designer residence in the heart of Toronto's vibrant Annex. Thoughtfully laid out across two levels, this home features high ceilings, stylish wide-plank flooring, pot lights throughout, and a modern open-concept kitchen with quartz countertops and stainless steel appliances.The primary suite offers a walk-in closet and a spa-inspired ensuite with a backlit mirror and rainfall shower. Additional highlights include ensuite laundry, an elegant powder room with feature wallpaper, private climate control via a high-efficiency heat pump, and internet included.Recently built (approx. 2024) and maintained in like-new condition. Just a 5-minute walk to the subway and steps to Bloor's best shops, cafés, and restaurants. Street parking available. Sub-metered utilities. Smoke-free unit. Professionally managed and ideal for families or professionals seeking upscale urban living.
Price (CAD)
3950
Bedrooms
2
Bathrooms
2
Square Footage
700-1100 Sqft
Type
House
#Unit
5
Address
125 Kendal Ave Avenue, Toronto ON
City
Toronto
Transit
Walk

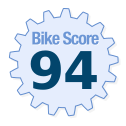
Bike
Score Methodology *
C12790994
